Brickwork Estimation Services in Australia
Brickwork costs can quickly escalate when important construction details are overlooked during the takeoff. Features such as decorative brickwork, bond patterns, reinforcement, wall ties, movement joints, lintels, and complex openings all influence material quantities, labour requirements, and the overall project budget. Our estimators measure every wall, veneer and feature area against AS 3700:2018 and AS 4773:2015, so the BOQ you send out matches what actually gets built.
Introduction to brickwork estimation
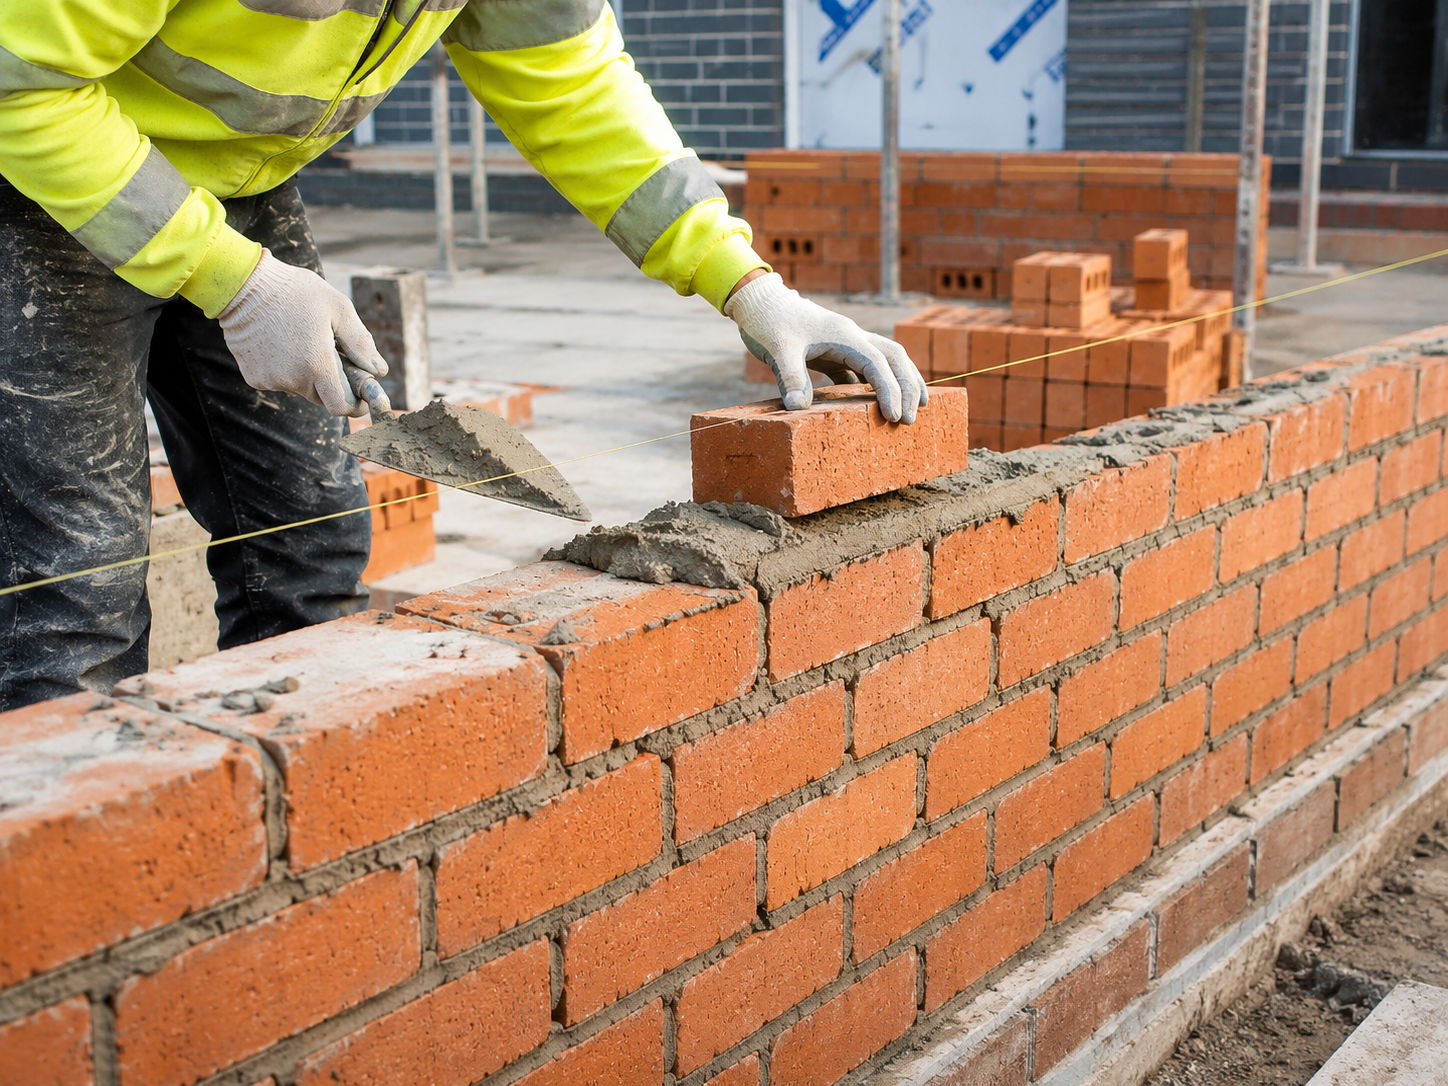
Brickwork is one of the most visible trades on a job, and one of the most price-volatile. It runs from single-leaf veneer walls through to double brick and cavity construction, feature and heritage facades, paving, piers and repointing. Because the cost depends on brick type, bond pattern, wall thickness, mortar spec and how easy the site is to access, a scope that looks similar on paper can swing by tens of thousands of dollars in practice — which is exactly why getting the numbers right matters on every residential, commercial and heritage project.
Getting the numbers right at tender stage matters just as much as getting the laying right on site. A brickwork takeoff turns architectural drawings into a proper Bill of Quantities — brick count, mortar volume, ties, lintels, DPC, finishing — measured separately by element and checked against the relevant Standards. That's the service we run: fast, accurate, standards-compliant takeoffs built for builders, subcontractors and project managers who need numbers they can actually tender, procure and control costs against.
Why accurate estimation matters
Brickwork scopes live in the details — brick type, bond pattern, wall thickness, mortar spec and access all move the price, and small measurement errors compound fast across a job. Getting the takeoff right protects your business at every stage:
- Tender accuracy — you're pricing off real measured quantities, not a gut-feel allowance
- Material procurement — order the right brick pallets, mortar volume and ties, and skip the on-site delays that come from running short
- Labour planning — put bricklayers and hods on site against actual area and unit figures, bond-pattern premiums included
- Reduced wastage — stop over-ordering costly feature brick and paving materials
- Better profitability — protect your margin by pricing the whole scope, scaffold, lintels and finishing included, not just the easy bits
- Cost control — track variations against an itemised BOQ instead of arguing over a lump-sum allowance
- Fewer disputes — when the original scope was measured properly, there's a lot less to argue about later
Scope of work
Our brickwork takeoffs generally cover the full range of structural, veneer and decorative brick elements, including:
- Single-leaf 110mm veneer walls — stretcher bond
- Double brick 270mm walls — English and Flemish bond
- Cavity walls — two-leaf construction with insulation
- Feature and Flemish bond walls, including heritage-style facades
- Soldier courses — window heads and decorative banding
- Brick paving — flat-laid and herringbone patterns
- Retaining wall brickwork
- Piers and columns — entry gates, pergola posts, letterbox piers
- Heritage and restoration repointing
What we measure
Every BOQ we put together separates quantities out by element and component, so you can price and order with confidence rather than crossing your fingers. That includes:
- Net wall area (m²), after deducting all window, door, garage, and void openings
- Brick count and pallet order, by type and colour run
- Mortar volume, calculated from joint geometry and wall leaf thickness to AS 3700:2018
- Damp-proof course (DPC) and cavity trays, measured in lineal metres
- Wall ties, counted at AS 3700 grid spacing plus additional ties at openings
- Steel angle lintels, sized and scheduled to each opening
- Weepholes and vent covers, at maximum centres above DPC and lintels
- Wastage allowances — 5–7% standard brick, 8–12% feature brick, 10–15% paving
- Scaffold allowance, flagged wherever height or access requires it
Our quantity takeoff process
We run the same process on every job so the BOQ is accurate and easy for you to check against the drawings:
- Review the architectural drawings and brick specification
- Go through the bond pattern, colour run, and finish requirements
- Map out the full brickwork trade scope, including paving, piers, and feature items
- Measure quantities straight off the drawing set, net of all openings
- Work out mortar volume, tie counts, DPC, and lintel schedules
- Apply the relevant Australian Standards to each element
- Put together a detailed Bill of Quantities
- Quality-check everything against the drawings and specs
- Hand over the finished takeoff in Excel and PDF
Australian Standards we work to
Every takeoff we prepare is referenced against the current Australian Standards and the National Construction Code, including:
| Standard | Scope |
|---|---|
| AS 3700:2018 | Masonry structures — mortar classification, tie spacing, and DPC/weephole requirements |
| AS 4773.1:2015 | Masonry in small buildings — Part 1: Design |
| AS 4773.2:2015 | Masonry in small buildings — Part 2: Construction |
| NCC Volume One & Two | National Construction Code — performance and deemed-to-satisfy provisions |
| AIQS Best Practice | Measurement conventions for quantity surveying and estimating in Australia |
| Building & Construction General On-site Award 2020 | Reference award used to benchmark bricklaying labour rates |
What's included in our BOQ
| Item | Included |
|---|---|
| Material Quantities | Yes |
| Labour Quantities | Yes |
| Area Measurements (m²) | Yes |
| Linear Measurements (lm) | Yes |
| Unit Counts (No. / EA) | Yes |
| Waste Allowance | Yes |
| BOQ in Excel Format | Yes |
| PDF Summary Report | Yes |
| Marked-Up Drawings | Yes |
Industries we serve
- Residential
- Commercial
- Industrial
- Education
- Healthcare
- Retail
- High-rise
- Government
- Heritage & Restoration
Software we use
- Bluebeam
- PlanSwift
- AutoCAD
- Excel
Why choose us
- Estimators who actually know brickwork, not generalists
- Takeoffs prepared to current Australian Standards
- Fast turnaround when you're up against a tender deadline
- Competitive, transparent pricing
- A detailed, element-by-element BOQ, not a lump sum
- Proper quality assurance on every takeoff, every time
- Tender support for builders and subcontractors
- Real experience across residential, commercial and heritage brickwork projects
Frequently asked questions
How is brickwork measured?
Brickwork is measured as net wall area in square metres after deducting openings, with brick count worked out by type and bond pattern, mortar volume calculated from joint geometry, and ties, DPC and lintels measured separately — all checked against AS 3700:2018.
Does bond pattern affect the price?
Yes, quite a lot. Stretcher bond is the most economical pattern, while Flemish and herringbone patterns typically carry a 15–30% labour premium because of the extra cutting and setting-out involved.
Do you include mortar, ties, and lintels in the takeoff?
Yes. Mortar volume, wall ties, DPC, cavity trays, weepholes and lintels all get their own line items in the BOQ so they're easy to price and order.
Can you estimate brick paving and feature work?
Yes. We prepare takeoffs for flat-laid and herringbone paving, soldier courses, piers, columns and other feature and decorative brickwork, on top of the structural wall areas.
Can you estimate heritage and restoration brickwork?
Yes. We handle quantity takeoffs for heritage and restoration work too, including raking and repointing of defective joints.
Do indicative rates vary by project type?
Yes, quite a bit. A single-leaf veneer wall, a double brick wall, a cavity wall and heritage repointing all price very differently, which is why every takeoff is priced against measured quantities rather than one blended rate.
Get started
Need an accurate brickwork quantity takeoff for your next project? Get in touch with our estimating team for a detailed BOQ prepared to Australian Standards, or call us on 0448 504 380.