Cladding Estimation Services in Australia
Accurate cladding takeoffs are essential to keep façade projects on budget and avoid costly surprises during installation. Missing details such as substrate requirements, cavity battens, insulation, flashings, fixings, or panel layouts can significantly affect the final cost. Our estimators carefully quantify every cladding panel, fixing, insulation layer, and supporting component in accordance with the project drawings, specifications, the NCC 2022, and relevant Australian Standards, delivering a detailed and reliable Bill of Quantities (BOQ) you can tender with confidence.
Introduction to cladding estimation
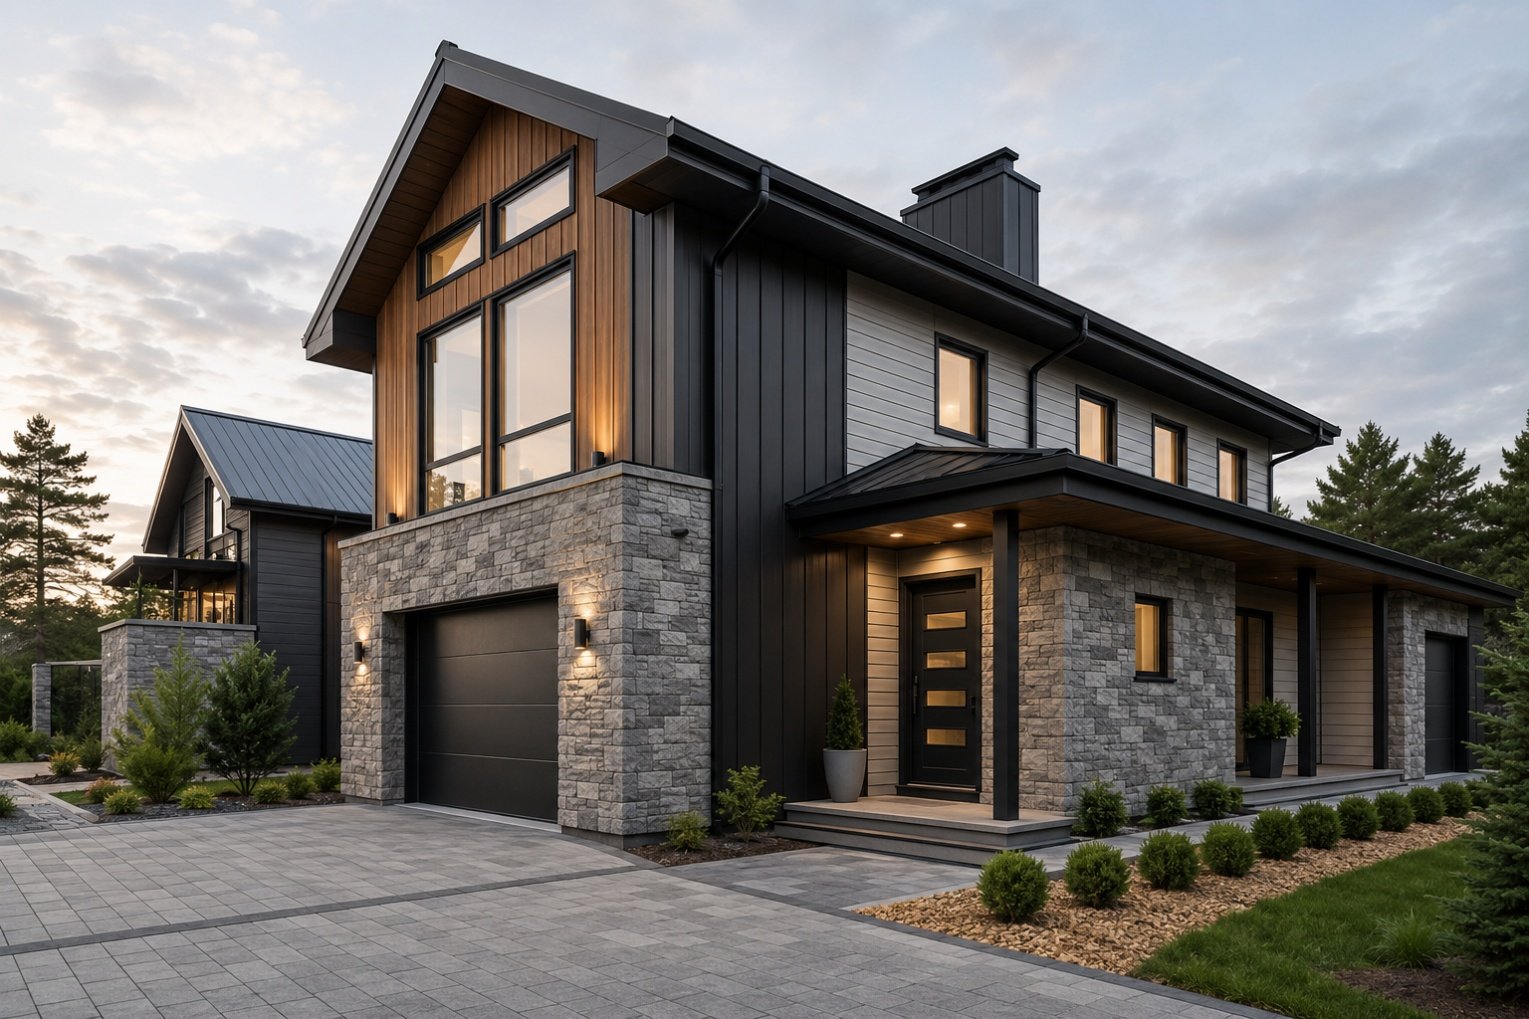
Cladding is the applied outer layer of a building's external wall system — non-load-bearing, but doing five jobs at once: weather resistance, fire protection, thermal performance, acoustic attenuation, and architectural finish. With systems ranging from PVC weatherboards through to glass curtain wall, it's one of the highest-variance line items in any external works package, which is exactly why a specification-driven, system-by-system estimate is the only approach that actually holds up.
Getting the numbers right at tender stage matters just as much as getting the installation right on site. A cladding takeoff turns architectural drawings into a proper Bill of Quantities — substrate, cavity, panel, insulation and finish, measured separately by system and elevation. That's the service we run: fast, accurate, standards-compliant takeoffs built for builders, subcontractors and project managers who need numbers they can actually tender, procure and control costs against, across FC, metal, timber, stone, render and foam-insulated systems.
Why accurate estimation matters
Cladding scopes are detail-heavy — system selection, storey height and access, wind region, geometry and fire/BAL rating all move the price, and small measurement or specification errors compound fast across a job. Getting the takeoff right protects your business at every stage:
- Tender accuracy — you're pricing off real measured quantities, not a gut-feel allowance
- Material procurement — order the correct panel, board and insulation systems, and skip the on-site delays that come from running short
- Labour planning — schedule fixing and finishing crews against real elevation and area quantities, not guesswork
- Reduced wastage — stop over-ordering high-cost systems like stone veneer, ACP and terracotta
- Better profitability — protect your margin by pricing the whole system, scaffolding included, not just the easy bits
- Cost control — track variations against an itemised BOQ instead of arguing over a lump-sum allowance
- Fewer disputes — when the original scope and fire/BAL compliance were documented properly, there's a lot less to argue about later
Scope of work
Our cladding takeoffs generally cover the full range of external wall systems, including:
- Fibre cement (FC) — blue board, compressed FC sheet, Hebel AAC panels, and FC weatherboards
- Metal cladding — ACP, Colorbond, Zincalume, and copper or zinc standing seam
- Timber and composite — hardwood weatherboards, engineered timber, and WPC composite board
- Stone and masonry — natural stone veneer, brick slips, and reconstituted stone
- Render and texture systems — FC blue board render, acrylic texture, and cement render
- Foam and insulated systems — EPS board, PIR panel, and complete EIFS systems
- Specialty systems — terracotta rainscreen, HPL panels, and glass curtain wall
What we measure
Every BOQ we put together separates quantities out by system, layer and elevation, so you can price and order with confidence rather than crossing your fingers. That includes:
- Panel and board area (m²), split by wall-by-wall elevation — north, south, east, and west
- Foam and insulation layer, costed separately — EPS or PIR supply, adhesive fix, and render system all itemised
- System build-up by layer — substrate, cavity, batten, panel, joints, finish, and paint
- Corners, reveals, joints, and trims (LM)
- Mechanical fixing specification, driven by AS/NZS 1170.2 wind loads and wind region
- Fire and BAL compliance items, matched to NCC 2022 combustibility requirements
- Scaffolding and access allowance, priced by elevation area and storey height
- Wastage provision — typically 8% on render systems, adjusted per product and geometry
Our quantity takeoff process
We build every cladding estimate from first principles, not a rough $/m² allowance:
- Review architectural drawings and cladding specification
- Confirm Bushfire Attack Level (BAL) rating and NCC 2022 combustibility requirements before specifying any product
- Identify the full cladding scope by system and elevation
- Measure panel, board, and insulation area directly from the drawing set
- Cost each system layer by layer — substrate, cavity, panel, finish, and paint
- Prepare a detailed Bill of Quantities (BOQ)
- Carry out quality checking against drawings and specifications
- Deliver the completed takeoff in Excel and PDF format
Australian Standards we work to
Every takeoff we prepare is referenced against the current Australian Standards and the National Construction Code, including:
| Standard | Scope |
|---|---|
| AS/NZS 2908.2 | Cellulose-cement products (FC sheets) — specification and classification |
| AS 1530.1–4 | Fire tests on building materials — ignitability, flame spread, smoke, and heat |
| AS 4284 | Testing of building façades — wind, water, static and dynamic pressure |
| AS 3959 | Construction in bushfire-prone areas — BAL ratings driving cladding selection |
| AS/NZS 1170.2 | Wind actions on structures — façade design loads affecting fixing specification |
| NCC Volume One | Building Code Class 2–9 — deemed-to-satisfy provisions incl. NCC 2022 combustibility |
| NCC Volume Two | Building Code Class 1 & 10 — housing fire, weatherproofing, and thermal provisions |
| AS 3715 | Metal finish — aluminium powder coat and anodise specification |
What's included in our BOQ
| Item | Included |
|---|---|
| Material Quantities | Yes |
| Labour Quantities | Yes |
| Area Measurements (m²) | Yes |
| Linear Measurements (LM) | Yes |
| Elevation-Wise Cost Split | Yes |
| Waste Allowance | Yes |
| BOQ in Excel Format | Yes |
| PDF Summary Report | Yes |
| Marked-Up Drawings | Yes |
Industries we serve
- Residential
- Apartments & Multi-Residential
- Commercial
- Industrial
- Healthcare & Aged Care
- Education
- Retail
- Government
Software we use
- Bluebeam
- PlanSwift
- AutoCAD
- Excel
Why choose us
- Estimators who actually know cladding and façades, not generalists
- Priced against real panel and board coverage rates, not guesswork
- Every trim, corner, reveal and joint itemised separately
- Full system logic — substrate through to finish, costed layer by layer
- Foam, EPS and PIR insulation systems costed separately and correctly
- Takeoffs prepared to current Australian Standards and NCC 2022
- Fast turnaround when you're up against a tender deadline
- All systems covered — FC, metal, timber, stone, render, foam and specialty
Frequently asked questions
How is cladding measured?
Cladding is measured by panel or board area in square metres, split by wall-by-wall elevation, with corners, reveals, joints and trims measured separately in lineal metres, and each system costed layer by layer from substrate through to finish.
Does system selection make the biggest difference to price?
Yes. System selection is the single biggest cost driver — a jump from FC render to aluminium composite panel or stone veneer can more than double the cost, which is why the architectural specification always gets confirmed before pricing.
Are foam and insulated systems priced differently?
Yes. EPS, PIR and complete EIFS systems are costed separately from the cladding finish — supply, adhesive fix, mesh, base coat and texture are all itemised rather than folded into a single blended rate.
Does storey height and access affect the price?
Yes. Scaffolding cost escalates sharply above ground floor, and high-rise or difficult-access façades typically add a significant premium for access alone, on top of any specialist trade premiums.
Do you account for BAL rating and fire compliance?
Yes. Bushfire Attack Level (BAL) rating and NCC 2022 combustibility requirements get confirmed before any product is specified, since higher BAL ratings can restrict or rule out combustible cladding systems altogether.
Do indicative rates vary by project type?
Yes, quite a bit. A PVC weatherboard, an FC render system, and a stone veneer or glass curtain wall façade all price very differently, which is why every takeoff is priced against measured quantities rather than one blended rate.
Get started
Need an accurate cladding quantity takeoff for your next project? Get in touch with our estimating team for a detailed BOQ prepared to Australian Standards, or call us on 0448 504 380.