Flooring Estimation Services in Australia
If a flooring tender has ever come back tight because the square metres didn't add up, you know how quickly that eats into margin. Our estimators take off every room, corridor and void in the drawing set and measure it properly against AS 1884, AS/NZS 2455 and AS 3958, so the BOQ you send out actually holds up on site.
Introduction to flooring estimation
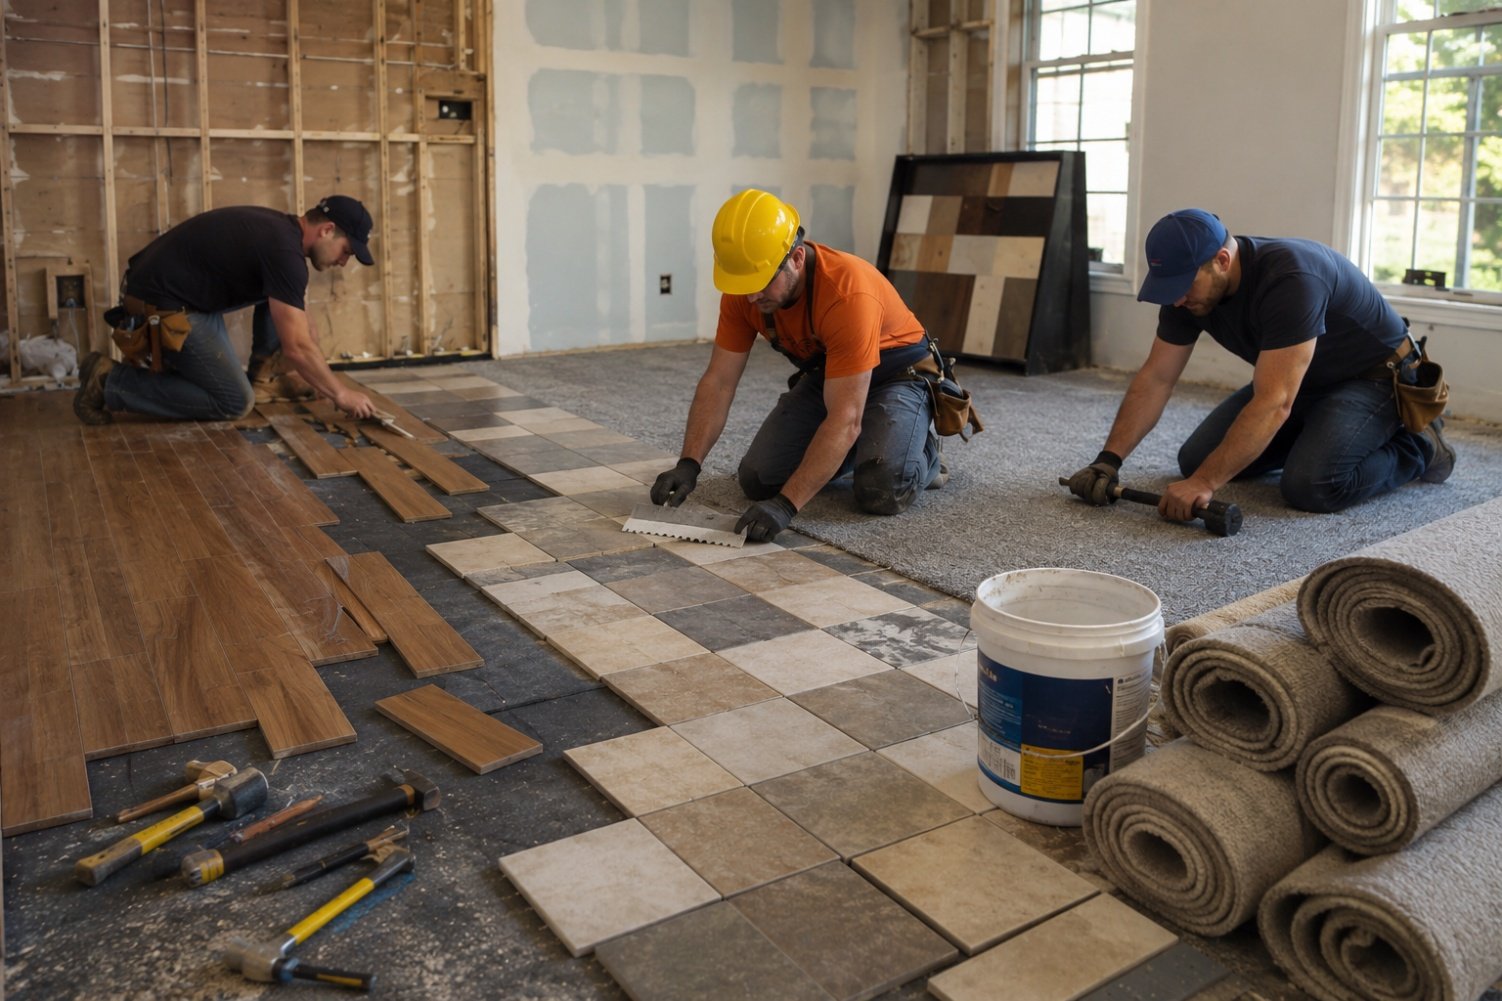
Flooring is one of the most visible trades on any job, and it's also one of the easiest scopes to under-price. Between tiles, timber, carpet, vinyl and resin systems, every room can carry a different substrate, a different fixing method and a different wastage rate, and a takeoff that treats them all the same way ends up wrong somewhere.
Getting the numbers right at tender stage matters just as much as getting the install right on site. A proper flooring takeoff takes the architectural drawings, finishes schedule and room data sheets and turns them into a real Bill of Quantities — floor area, underlay, adhesive, trims, skirting — all measured separately by room and finish type. That's what we do: fast, accurate, standards-compliant takeoffs built for builders, subcontractors and flooring contractors who need numbers they can actually tender, procure and control costs against.
Why accurate estimation matters
The flooring scope looks simple on a floor plan but carries a lot of detail once you get into finishes schedules, set-down slabs and transition details. A missed room or the wrong wastage allowance on an expensive timber or stone finish doesn't stay small. Getting the takeoff right protects your business at every stage:
- Tender accuracy — you're pricing off real measured quantities, not a gut-feel allowance
- Material procurement — order the right volumes of tile, timber, carpet and adhesive, and skip the on-site delays that come from running short
- Labour planning — put installation crews on site against actual area and linear-metre figures, not guesswork
- Reduced wastage — stop over-ordering premium finishes that carry a real cost when they're left on the pallet
- Better profitability — protect your margin by pricing the whole scope, trims and transitions included, not just the open floor area
- Cost control — track variations against an itemised BOQ instead of arguing over a lump-sum allowance
- Fewer disputes — when the original scope was measured properly, there's a lot less to argue about later
Scope of work
Our flooring takeoffs generally cover the full range of finishes and substrates found across residential and commercial fit-outs, including:
- Ceramic and porcelain tiling — floors, wet areas and feature finishes
- Timber and engineered timber flooring, including floating and direct-fix systems
- Carpet and carpet tiles
- Vinyl and other resilient sheet and tile flooring (LVT, SPC, linoleum)
- Polished concrete and epoxy resin flooring
- Raised access and computer flooring
- Skirting, stair nosings and floor-to-wall transitions
What we measure
Every BOQ we put together separates quantities out by room and finish type, so you can price and order with confidence rather than crossing your fingers. That includes:
- Floor area (m²) by room and by finish type, including set-down allowances
- Underlay and substrate preparation area (m²)
- Adhesive, screed and levelling compound coverage, matched to the substrate
- Skirting and cove former (lm)
- Trims, transition strips and expansion joints (lm)
- Stair nosings and edge protection
- Waste allowance, calculated per finish type rather than a flat rate
- Grout and sealant quantities for tiled areas
Our quantity takeoff process
We run the same process on every job so the BOQ is accurate and easy for you to check against the drawings:
- Review the architectural drawings and finishes schedule
- Go through the specifications and manufacturer data sheets
- Map out the full flooring trade scope, room by room
- Measure quantities straight off the drawing set
- Split quantities out by room, level and finish type
- Apply the relevant Australian Standards to each finish and substrate
- Put together a detailed Bill of Quantities
- Quality-check everything against the drawings and finishes schedule
- Hand over the finished takeoff in Excel and PDF
Australian Standards we work to
Every takeoff we prepare is referenced against the current Australian Standards and the National Construction Code, including:
| Standard | Scope |
|---|---|
| AS 1884:2021 | Floor coverings — resilient sheet and tile — Installation practices |
| AS/NZS 2455.1:2019 | Textile floor coverings — Installation practice — General |
| AS/NZS 2455.2:2016 | Textile floor coverings — Installation practice — Carpet tiles |
| AS 3958.1:2007 | Ceramic tiles — Guide to the installation of ceramic tiles |
| AS/NZS 4586:2013 | Slip resistance classification of new pedestrian surface materials |
| AS 1860.1 & 1860.2 | Particleboard flooring — Specifications and installation |
| NCC Volume One & Two | National Construction Code — performance and deemed-to-satisfy provisions for flooring systems |
What's included in our BOQ
| Item | Included |
|---|---|
| Material Quantities | Yes |
| Labour Quantities | Yes |
| Area Measurements (m²) | Yes |
| Linear Measurements (lm) | Yes |
| Waste Allowance | Yes |
| BOQ in Excel Format | Yes |
| PDF Summary Report | Yes |
| Marked-Up Drawings | Yes |
Industries we serve
- Residential
- Commercial
- Industrial
- Education
- Healthcare
- Retail
- High-rise
- Government
- Hospitality
Software we use
- Bluebeam
- PlanSwift
- AutoCAD
- Excel
Why choose us
- Estimators who actually know flooring, not generalists
- Takeoffs prepared to current Australian Standards
- Fast turnaround when you're up against a tender deadline
- Competitive, transparent pricing
- A detailed, room-by-room BOQ, not a lump sum
- Proper quality assurance on every takeoff, every time
- Tender support for builders and subcontractors
- Real experience across Australian residential, commercial and fit-out work
Frequently asked questions
How is flooring measured?
We measure floor area in square metres by room and finish type, plus linear-metre quantities for skirting, trims and transitions — all split out by location and checked against AS 1884 and AS/NZS 2455.
Do you allow for wastage on expensive finishes?
Yes. Wastage is calculated per finish type rather than a flat percentage, so premium tile, timber and stone finishes aren't over- or under-ordered.
Is underlay and adhesive included?
Yes, every time. Underlay, adhesive and levelling compound coverage are built into the BOQ and matched to the substrate and finish specified for each room.
Do you measure skirting and trims separately?
Yes. Skirting, transition strips and expansion joints get their own line items so they're easy to price and order.
Can you estimate remedial or replacement flooring?
Yes — new-build or replacement, we handle both, including strip-out allowances and staged fit-out programs.
Get started
Need an accurate flooring quantity takeoff for your next project? Get in touch with our estimating team for a detailed BOQ prepared to Australian Standards, or call us on 0448 504 380.