
Interior Fitout Estimation Services in Australia
If an interior fitout price has ever come back way off once the joinery's actually being installed, it's usually because the takeoff missed something in the specification level, services coordination, or hardware schedule. Our estimators measure every joinery run, partition, ceiling and finish against NCC Volume One and AS/NZS 4386:2018, so the BOQ you send out is right the first time.
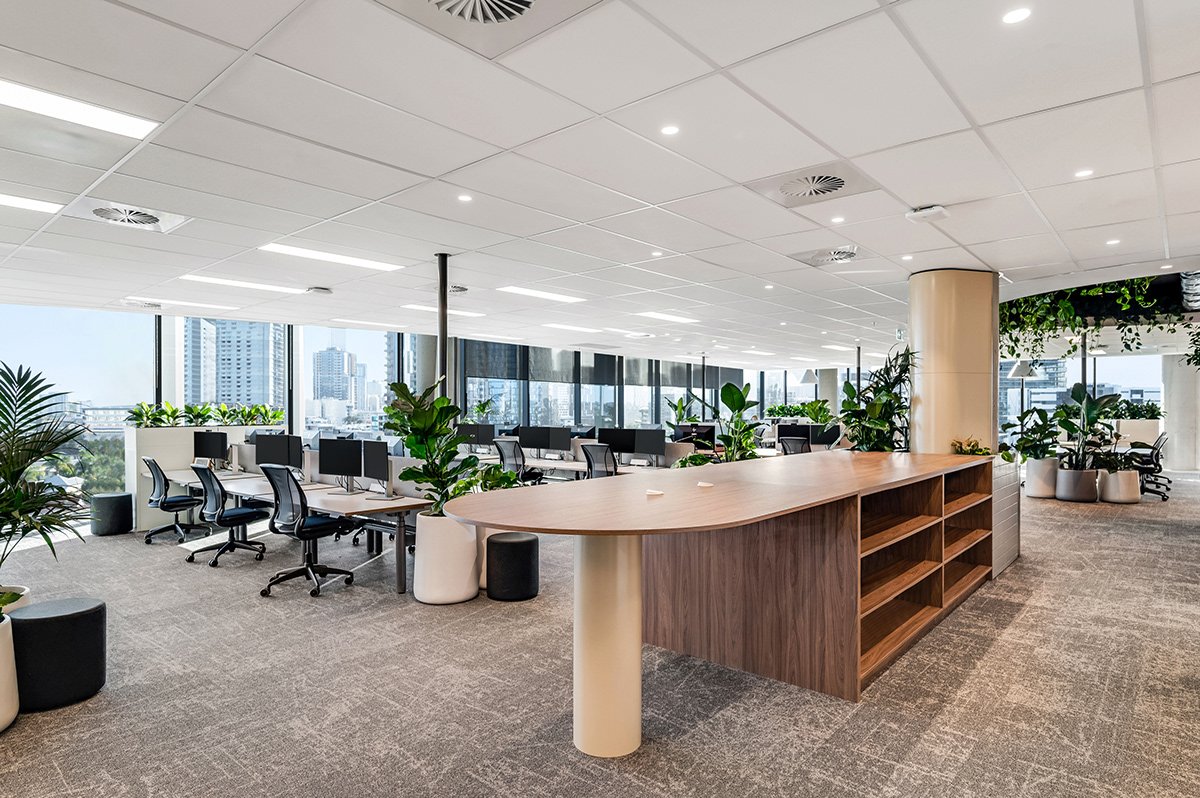
Introduction to interior fitout estimation
Commercial interior fitouts are one of the most specification-intensive trades in Australian construction. A reception area, open-plan office, hospitality venue or healthcare facility each needs a tightly coordinated package of joinery, wall systems, flooring, ceilings, glazing and mechanical services — all of it interacting, and all of it needing to be priced as one complete system rather than a stack of isolated line items. Underestimate the fitout package and your margin's gone before the first panel goes up; overestimate it and you lose the tender to someone more disciplined.
Getting the numbers right at tender stage matters just as much as getting the coordination right on site. An interior fitout takeoff turns drawings and specifications into a proper Bill of Quantities — joinery, partitions, ceilings, flooring and services allowances, measured separately by trade and package. That's the service we run: fast, accurate, standards-compliant takeoffs built for builders, subcontractors and project managers who need numbers they can actually tender, procure and control costs against, across corporate, hospitality, healthcare and education projects.
Why accurate estimation matters
Interior fitout scopes are detail-heavy — specification level, joinery complexity, services coordination, acoustic requirements and DDA compliance all move the price, and small measurement or specification errors compound quickly across a job. Getting the takeoff right protects your business at every stage:
- Tender accuracy — submit competitive, defensible pricing based on measured quantities, not a single blended $/m² NLA rate
- Material procurement — order the correct joinery boards, partition systems, and finishes, reducing on-site delays
- Labour planning — schedule joinery, partition, ceiling, and finishing trades against real trade-by-trade quantities
- Reduced wastage — avoid over-ordering costly joinery boards, glazing, and specialty finishes
- Better profitability — protect margins by pricing the full scope, including hardware, services allowances, and preliminaries
- Cost control — track variations against an itemised BOQ rather than a lump-sum allowance
- Avoiding variations — fewer disputes and claims when specifications, hardware schedules, and services clashes were resolved and measured correctly
Scope of work
Our interior fitout takeoffs generally cover the full range of fitout categories and trade packages, including:
- Base build / shell and Category A fitouts — spec suites and standard commercial tenancy
- Category B fitouts — custom tenant fit, branded office and retail
- Full design-and-construct fitouts — hospitality, healthcare, and luxury residential
- Joinery and cabinetry — reception counters, kitchen and breakroom cabinetry, storage walls, and feature panelling
- Wall and ceiling systems — plasterboard, glazed partitions, acoustic partitions, and suspended ceiling grids
- Flooring — carpet tiles, LVT and vinyl plank, polished concrete, engineered timber, and porcelain tile
- Services and specialties — HVAC fit-off, electrical and data rough-in, fire services, hydraulics, and signage
What we measure
Every BOQ we put together separates quantities out by trade package and area, so you can price and procure with confidence rather than crossing your fingers. That includes:
- Joinery runs (LM) and cabinetry area (m²), by finish grade and hardware specification
- Wall and ceiling system area (m²) — plasterboard, glazed partitions, acoustic partitions, and suspended grids
- Flooring area (m²), by product and preparation requirement
- Painting area (m²), by coat system
- Services allowances (NLA m²) — HVAC fit-off, electrical and data rough-in, and fire services
- Package-wise cost split — reception, open plan, meeting rooms, kitchen, wet areas, and circulation reported separately
- Project management and preliminaries, typically 8–14% of trade cost
- Wastage and cutting allowances — typically 15–20% for joinery boards, 10% for laminates, and 5% for ceiling tiles and flooring
Our quantity takeoff process
We run the same auditable process on every job so the BOQ is accurate and easy to verify:
- Review architectural drawings and fitout specification
- Confirm fitout category (base build, Cat A, Cat B, or full D&C) and specification level
- Identify the full trade scope — joinery, partitions, ceilings, flooring, painting, and services
- Measure quantities directly from the drawing set, by trade package and area
- Cost each trade separately — substrate, finish, hardware, and labour, as a complete system
- Coordinate services allowances against the ceiling and partition layout to avoid clashes
- Prepare a detailed Bill of Quantities (BOQ)
- Carry out quality checking against drawings and specifications
- Deliver the completed takeoff in Excel and PDF format
Australian Standards we work to
Every takeoff we prepare is referenced against the current Australian Standards and the National Construction Code, including:
| Standard | Scope |
|---|---|
| NCC Volume One | Commercial building provisions — DDA compliance, fire rating, egress, and services separation |
| AS 1428 | Design for access and mobility — DDA accessible design, circulation, and toilet layouts |
| AS 1530.4 | Fire resistance of materials — wall and ceiling assemblies must achieve specified FRL |
| AS/NZS 2208 | Safety glazing — toughened and laminated glass for partition and door glazing |
| AS/NZS 3000 | Electrical wiring rules — electrical fit-off and services coordination |
What's included in our BOQ
| Item | Included |
|---|---|
| Material Quantities | Yes |
| Labour Quantities | Yes |
| Area Measurements (m²) | Yes |
| Linear Measurements (LM) | Yes |
| Trade-Wise Cost Split | Yes |
| Waste Allowance | Yes |
| BOQ in Excel Format | Yes |
| PDF Summary Report | Yes |
| Marked-Up Drawings | Yes |
Industries we serve
- Corporate & Office
- Hospitality
- Retail
- Healthcare
- Aged Care
- Education
- Government
- High-Rise Residential
Software we use
- Bluebeam
- PlanSwift
- AutoCAD
- Excel
Why choose us
- Experienced interior fitout estimators
- Trade-by-trade pricing — every package broken out separately, not a single blended rate
- Real product data — actual brand and hardware coverage rates, not guesswork
- Full system logic — substrate, finish, hardware, and labour costed for every element
- NCC and AS/NZS 4386 compliance built into every rate
- Takeoffs prepared to current Australian Standards
- Fast turnaround on tender-critical projects
- Clear, audit-ready BOQ, ready for tender or contract
Frequently asked questions
How is an interior fitout measured?
An interior fitout is measured trade by trade — square metres for wall, ceiling and flooring systems, lineal metres for joinery runs, NLA square metres for services allowances, and item pricing for fixed-price packages — with each trade costed as a complete system of substrate, finish, hardware and labour.
Does specification level make the biggest difference to price?
Yes. Specification level is the single biggest cost driver — a Category A fitout with basic carpet and grid ceiling sits at the low end, while a premium Category B office or hospitality venue with custom joinery, stone and acoustic glazing can run several times the cost per square metre.
Is joinery priced separately from other trades?
Yes. Joinery typically runs 25–45% of total fitout cost and is priced as its own trade package, with finish grade, hardware specification and reception counter profile all itemised, since these compound quickly on cost.
Do you account for acoustic and DDA requirements?
Yes. STC-rated acoustic partitions and ceiling treatment are priced separately from standard plasterboard, and DDA-compliant circulation space, toilet configuration and reception height requirements get factored into the design and cost from the outset.
Does existing tenancy condition affect the estimate?
Yes. Base build, warm shell and cold shell tenancies all have different existing conditions, and the existing slab, floor preparation requirements and services stub-out positions directly affect fitout scope and cost.
Do indicative rates vary by project type?
Yes, quite a bit. A Category A spec suite, a branded Category B office, and a full design-and-construct hospitality venue all price very differently, which is why every takeoff is priced against measured quantities rather than one blended rate.
Get started
Need an accurate interior fitout quantity takeoff for your next project? Get in touch with our estimating team for a detailed BOQ prepared to Australian Standards, or call us on 0448 504 380.