Plastering Estimation Services in Australia
Accurate plasterboard estimating is essential to avoid costly variations during installation. Missing details such as board type, thickness, level of finish, moisture-resistant boards, or fire and acoustic systems can significantly affect project costs. Our estimators carefully measure every wall, ceiling, bulkhead, and lining in accordance with AS/NZS 2589:2017 and AS 3740:2021, delivering a detailed and reliable Bill of Quantities (BOQ) you can tender with confidence.
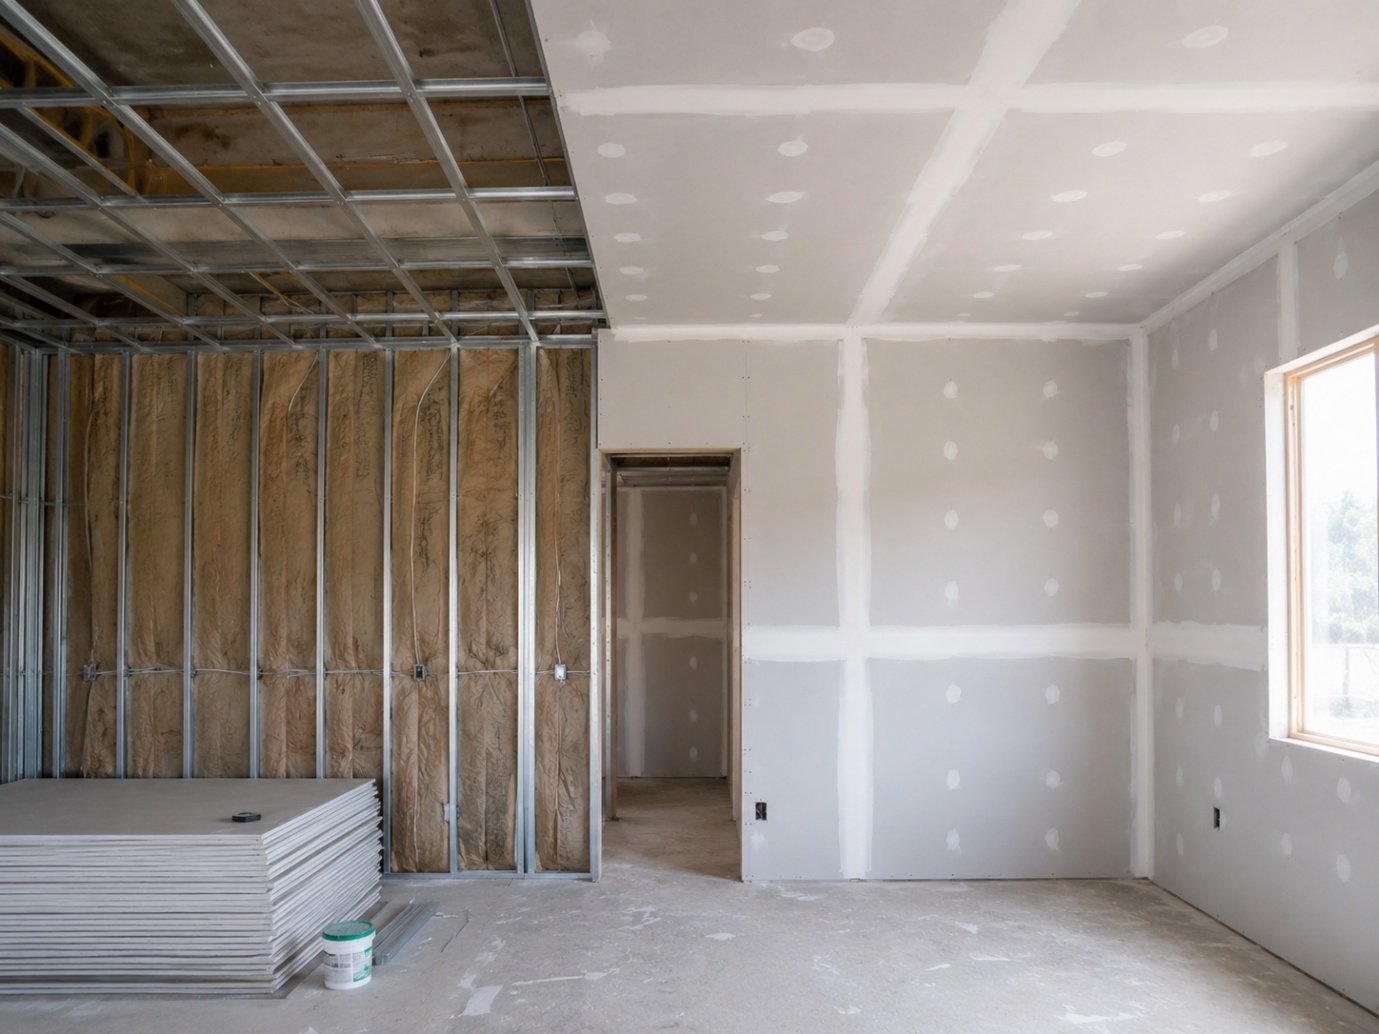
Introduction to plastering estimation
Plastering is one of the most specification-sensitive trades in Australian construction. A single project can run multiple board types, fire ratings, acoustic requirements and levels of finish, each carrying a very different cost. Get the rate wrong and the job's either priced out of the tender, or under-priced and bleeding margin from day one.
Getting the numbers right at tender stage matters just as much as getting the finish right on site. A plastering takeoff turns drawings and specifications into a proper Bill of Quantities — board supply, jointing, level of finish and compliance items, measured separately by room and system. That's the service we run: fast, accurate, standards-compliant takeoffs built for builders, subcontractors and project managers who need numbers they can actually tender, procure and control costs against.
Why accurate estimation matters
Plastering scopes are detail-heavy — board type, level of finish, fire rating and acoustic rating all move the price, and small measurement or specification errors compound fast across a job. Getting the takeoff right protects your business at every stage:
- Tender accuracy — you're pricing off real measured quantities, not a gut-feel allowance
- Material procurement — order the correct board type and accessories, and skip the on-site delays that come from running short
- Labour planning — schedule fixers and jointers against real area and linear-metre quantities, not guesswork
- Reduced wastage — stop over-ordering fire-rated, acoustic and specialist boards
- Better profitability — protect your margin by pricing the whole scope, level of finish included, not just the easy bits
- Cost control — track variations against an itemised BOQ instead of arguing over a lump-sum allowance
- Fewer disputes — when the original scope, LOF and compliance items were documented properly, there's a lot less to argue about later
Scope of work
Our plastering takeoffs generally cover the full range of internal, external and specialist systems, including:
- Standard 10mm and 13mm plasterboard walls and ceilings
- Fire-rated Type X systems (60–120 minute FRL)
- Moisture-resistant (MR) board — wet areas
- Acoustic and impact-resistant board
- Bulkheads, raked and curved ceilings, cornices, shadow lines, and stop beads
What we measure
Every BOQ we put together separates quantities out by system and level of finish, so you can price and order with confidence rather than crossing your fingers. That includes:
- Gross wall and ceiling area (m²) — length × height, or floor plan area for ceilings, net of openings over 0.5m²
- Sheet count and screw and joint compound quantities, calculated from standard sheet size and coverage rates
- Level of Finish (LOF 0–5) per AS/NZS 2589, priced separately from board supply and fix
- Corner beads, control joints, and expansion beads (LM)
- Fire-rated and acoustic assemblies, matched to NCC-required FRL and Rw+Ctr ratings
- Cornices and shadow lines (LM), by profile and size
- Scaffolding and access allowance, priced per week or per m² of elevation
- Wastage allowances — typically 10–15% on board
Our quantity takeoff process
We build every plastering and render estimate from the system up — not by applying a single blended m² rate across the whole project:
- Review architectural drawings and finishes schedule
- Confirm board type, fire rating, and acoustic requirements per room and zone
- Measure gross wall and ceiling area, net of openings over 0.5m²
- Price board supply and fix separately from jointing and Level of Finish
- Apply relevant Australian Standards to each fire-rated and acoustic assembly
- Prepare a detailed Bill of Quantities (BOQ)
- Carry out quality checking against drawings and specifications
- Deliver the completed takeoff in Excel and PDF format
Australian Standards we work to
Every takeoff we prepare is referenced against the current Australian Standards and the National Construction Code, including:
| Standard | Scope |
|---|---|
| AS/NZS 2589:2017 | Gypsum linings — application and finishing, including Level of Finish (LOF) system |
| AS 3740:2021 | Waterproofing of domestic wet areas — relevant to MR board specification behind tiling |
| NCC Volume One & Two | National Construction Code — fire resistance level (FRL) and acoustic (Rw+Ctr) provisions |
What's included in our BOQ
| Item | Included |
|---|---|
| Material Quantities | Yes |
| Labour Quantities | Yes |
| Area Measurements (m²) | Yes |
| Linear Measurements (LM) | Yes |
| Sheet Counts | Yes |
| Waste Allowance | Yes |
| BOQ in Excel Format | Yes |
| PDF Summary Report | Yes |
| Marked-Up Drawings | Yes |
Industries we serve
- Residential
- Multi-Residential
- Commercial
- Retail
- Hospitality
- Healthcare
- Aged Care
- Education
- Government
Software we use
- Bluebeam
- PlanSwift
- AutoCAD
- Excel
Why choose us
- Estimators who actually know plastering, not generalists
- Estimates built from the system up — board and LOF priced separately, not one blended rate
- Fire rating and acoustic compliance matched to NCC requirements
- Takeoffs prepared to current Australian Standards
- Fast turnaround when you're up against a tender deadline
- Competitive, transparent pricing
- A detailed, room-by-room and system-by-system BOQ
- Tender support for builders and subcontractors
Frequently asked questions
How is plasterboard measured?
Plasterboard is measured as gross wall or ceiling area in square metres, with openings over 0.5m² deducted and smaller openings absorbed into the waste factor.
Does Level of Finish affect the price?
Yes. Level of Finish is one of the most commonly mispriced parts of a plasterboard estimate — LOF 2 back-of-house finishes, LOF 4 standard residential finishes, and LOF 5 premium full-skim finishes all carry very different jointing and finishing rates.
Do you account for fire-rated and acoustic assemblies?
Yes. Fire-rated Type X systems and acoustic assemblies are matched to the NCC-required fire resistance level (FRL) with board type, layer count and stud configuration specified accordingly.
Is scaffolding included in the estimate?
Yes. Scaffolding and access allowances for external render work are priced separately, based on elevation area and hire duration.
Do indicative rates vary by project type?
Yes, quite a bit. A standard residential fit-out, a fire-rated commercial corridor, and a complete EIFS façade all price very differently, which is why every takeoff is priced against measured quantities rather than one blended rate.
Get started
Need an accurate plastering and render quantity takeoff for your next project? Get in touch with our estimating team for a detailed BOQ prepared to Australian Standards, or call us on 0448 504 380.