Roofing Estimation Services in Australia
Getting roofing quantities right is what separates a tender that wins from one that bleeds money later. It's also what keeps material waste in check and protects the job's bottom line. Our estimators walk every roof plane, flashing line and gutter run against AS 1562.1:2018 and AS 4055:2021, so the BOQ you're pricing from is solid from the very first draft.
Introduction to roofing estimation
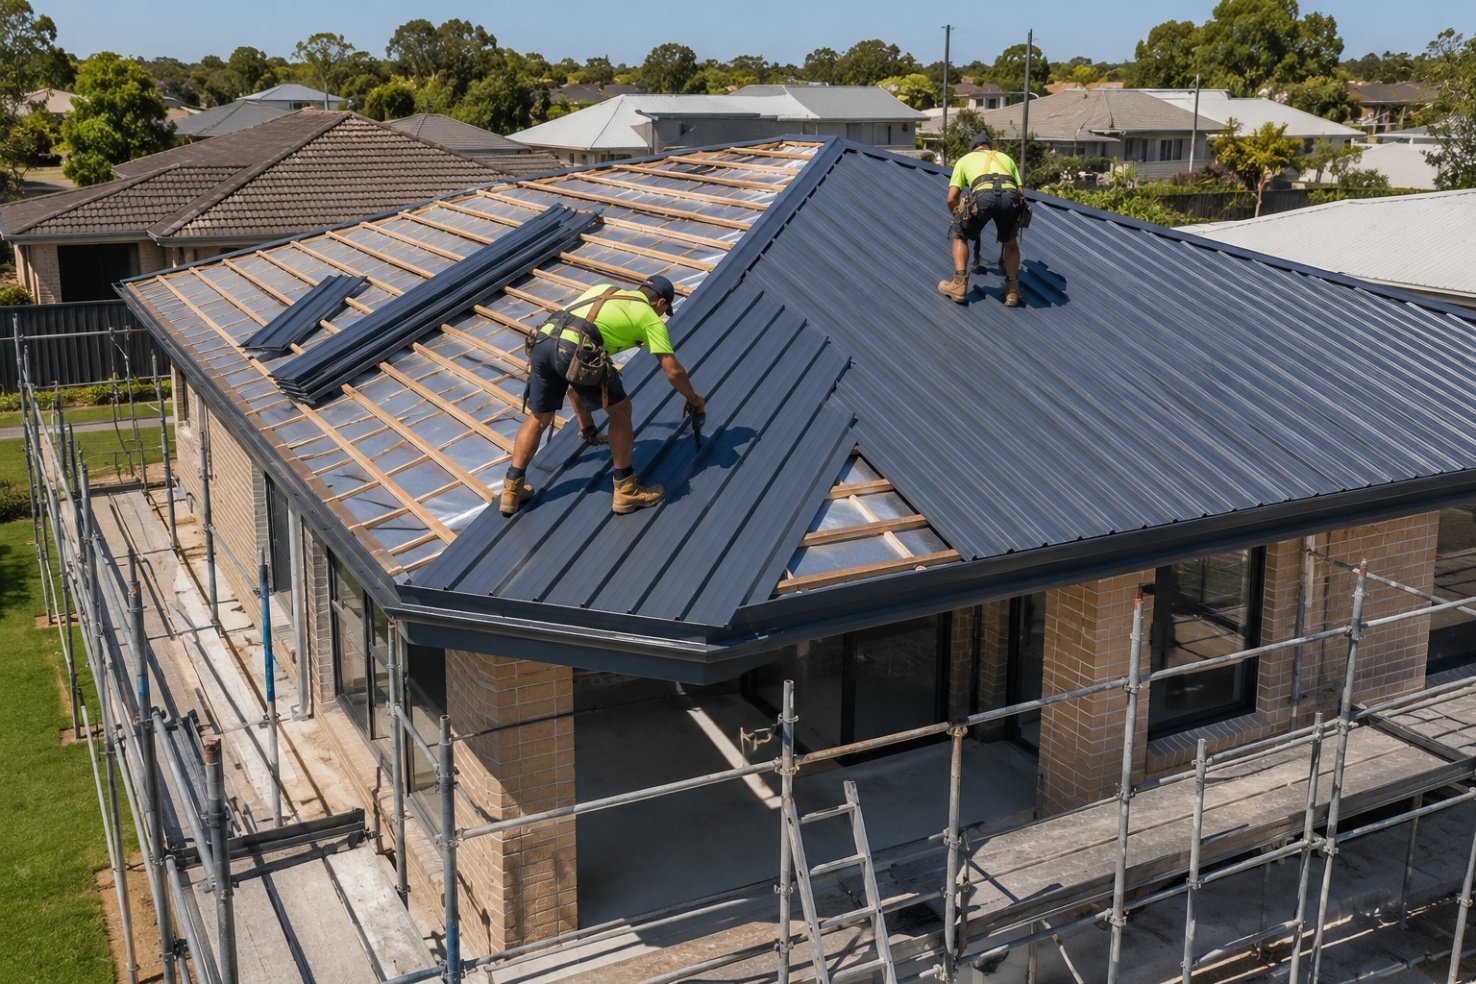
A roof is more than sheets nailed to rafters — it's an engineered system, and treating it otherwise is expensive. Poor installation or the wrong material spec is one of the biggest drivers of building insurance claims in Australia, with repair bills running from a few thousand dollars into six figures. What drives the cost is the roof system type, pitch and area, wind classification, the flashing and penetration detail, and gutters, downpipes and scaffold access — which is exactly why estimation needs to be driven by the actual specification, on every residential, commercial or industrial job.
For builders and contractors, getting the numbers right at tender stage matters just as much as getting the roof watertight on site. A roofing quantity takeoff turns the drawings into a detailed Bill of Quantities covering sarking, battens, roof cladding, flashings and gutters — measured separately for each roof plan and checked against Australian Standards. Our roofing estimation service is built for builders, subcontractors and project managers who need takeoffs that are fast, accurate and standards-compliant for tendering, procurement and cost control.
Why accurate estimation matters
Roofing scopes carry a lot of detail — system type, pitch, wind classification and the flashing schedule all move the price, and even small measurement errors add up fast across a project. A proper takeoff protects your business at every stage of a job:
- Tender accuracy — submit pricing that's competitive and defensible, based on measured sloped area rather than a guess
- Material procurement — order the correct sheet profiles, tiles, and flashings, so the job stays on schedule
- Labour planning — schedule roofers, flashing specialists and gutter installers against real area and linear-metre figures
- Reduced wastage — avoid over-ordering expensive Colorbond, tile and flashing materials
- Better profitability — protect margins by pricing the full scope, scaffold and subcontractor margin included
- Cost control — track variations against an itemised BOQ rather than one blended m² rate
- Avoiding variations — fewer disputes and claims when the scope, pitch factor and wind class were measured correctly from the start
Scope of work
Our roofing takeoffs typically cover the full range of pitched and low-slope roofing systems, including:
- Concrete interlocking tile and terracotta flat or French tile
- Corrugated Colorbond and other profiled steel sheeting
- Kliplok, Trimdek and other concealed-fix metal roofing
- Standing seam longline metal roofing
- Ridge, hip and valley flashings, step flashings and pipe collars
- Gutters, downpipes, fascia and eave detailing
- Low-slope and flat roofing — torch-on bitumen and liquid PU membrane systems
What we measure
Every roofing BOQ we prepare keeps quantities separated by roof plan and component, so contractors can price and procure with confidence. That covers:
- Sloped roof area (m²) — plan area measured per roof plane, then multiplied by the correct pitch factor (1/cos θ)
- Sarking (m²) and battens (LM), graded and spaced to the wind classification
- Roof cladding or tiles (m²), by product, profile and coverage taken from manufacturer data
- Ridge, hip, valley, step and barge flashings (LM), each itemised with material and rate
- Pipe collars and penetrations (EA)
- Gutters and downpipes (LM), by profile, size and outlet count
- Scaffold allowance, by storey height and weeks required
- Wastage factors — usually 5–10% on sheet and tile materials
Our quantity takeoff process
We run the same auditable process on every project, so the BOQ is accurate and easy to check:
- Measure plan area from the drawings and apply the correct pitch factor to confirm sloped area, per roof plan
- Confirm the roof system, profile and finish, and check wind classification against AS 4055:2021
- Check BAL rating for eave mesh, fascia treatment and material compliance
- Take off material quantities — sarking, battens, cladding, flashings, gutters and downpipes
- Price labour by activity — sarking fix, batten fix, sheet or tile lay, flashing install, and gutter/downpipe
- Apply subcontractor margin and head contractor markup, with assumptions and exclusions clearly stated
- Prepare a detailed Bill of Quantities
- Quality-check everything against the drawings and specifications
- Deliver the finished takeoff in Excel and PDF
Australian Standards we work to
Every roofing takeoff we prepare references the current Australian Standards and the National Construction Code, including:
| Standard | Scope |
|---|---|
| AS 1562.1:2018 | Design and installation of sheet roof and wall cladding — metal roofing |
| AS 1562.3:2006 | Design and installation of metal roof and wall cladding — masonry, tile |
| AS 4055:2021 | Wind loads for housing — determines fixing schedule and wind classification |
| AS/NZS 4200 | Pliable building membranes and underlays — sarking specification |
| AS 3959:2018 | Construction in bushfire-prone areas — BAL rating and material compliance |
| AS 4654.1 & AS 4654.2 | Waterproofing membrane systems for external above-ground use — low-slope roofing |
| AS/NZS 3500.3 | Plumbing and drainage — stormwater drainage, gutters, and downpipes |
| NCC 2022 | National Construction Code — roofing performance and deemed-to-satisfy provisions |
| AIQS Best Practice | Measurement conventions for quantity surveying and estimating in Australia |
What's included in our BOQ
| Item | Included |
|---|---|
| Material Quantities | Yes |
| Labour Quantities | Yes |
| Area Measurements (m²) | Yes |
| Linear Measurements (LM) | Yes |
| Unit Counts (No. / EA) | Yes |
| Pitch-Factored Sloped Area | Yes |
| Waste Allowance | Optional |
| BOQ in Excel Format | Yes |
| PDF Summary Report | Yes |
| Marked-Up Drawings | Yes |
Industries we serve
- Residential
- Commercial
- Industrial
- Education
- Healthcare
- Retail
- High-rise
- Government
- Bushfire-Prone Areas
Software we use
- Bluebeam
- PlanSwift
- AutoCAD
- Excel
Why choose us
- Estimators who specialise in roofing, not generalists
- Sloped area confirmed with the correct pitch factor before any rate gets applied
- Wind classification and BAL rating checked against every specification
- Takeoffs prepared to current Australian Standards
- Fast turnaround on tender-critical projects
- Pricing that's competitive and transparent
- A detailed BOQ built roof-plan-by-roof-plan
- Tender support for builders and subcontractors
Frequently asked questions
How is a roof area measured?
We start with the plan area from the drawings, then multiply it by the pitch factor (1/cos θ) to get the true sloped area — a 22.5° pitch, for example, adds roughly 8% to the plan area — with each roof plane measured on its own.
Does wind classification affect the price?
Yes. Wind classification under AS 4055:2021 sets the fixing schedule, and standard N1–N2 fixing is quite different from cyclonic C1–C4 zones, where every tile or sheet needs mechanical or engineer-designed fixing — which adds cost.
Are flashings and gutters priced separately from the roof sheet?
Yes. Ridge, hip, valley, step and barge flashings, pipe collars, gutters and downpipes are all itemised on their own — in lineal metres or as individual items — rather than folded into a single roof rate.
Is scaffold included in the estimate?
Yes. Scaffold is priced separately based on storey height and duration, since single-storey and two-storey access carry very different weekly rates.
Do you check BAL rating and bushfire compliance?
Yes. Bushfire Attack Level rating is checked against AS 3959:2018 for eave mesh, fascia treatment and material compliance before any system gets specified.
Do indicative rates vary by project type?
Yes — rates differ a lot by roof system. Concrete tile, corrugated Colorbond, concealed-fix profiles and standing seam metal all price very differently, which is why every takeoff is costed against measured quantities rather than one blended rate.
Get started
Need an accurate roofing quantity takeoff for your next project? Get in touch with our estimating team for a detailed BOQ prepared to Australian Standards, or call us on 0448 504 380.