Timber Framing Estimation Services in Australia
An accurate timber framing takeoff is the foundation of a reliable tender. Missing items such as plates, studs, joists, rafters, trusses, or bracing can quickly lead to unexpected costs and project delays. Our estimators carefully review every timber member in line with AS 1684 and AS 1720.1, providing a detailed and accurate Bill of Quantities (BOQ) you can rely on from the start.
Introduction to timber framing estimation
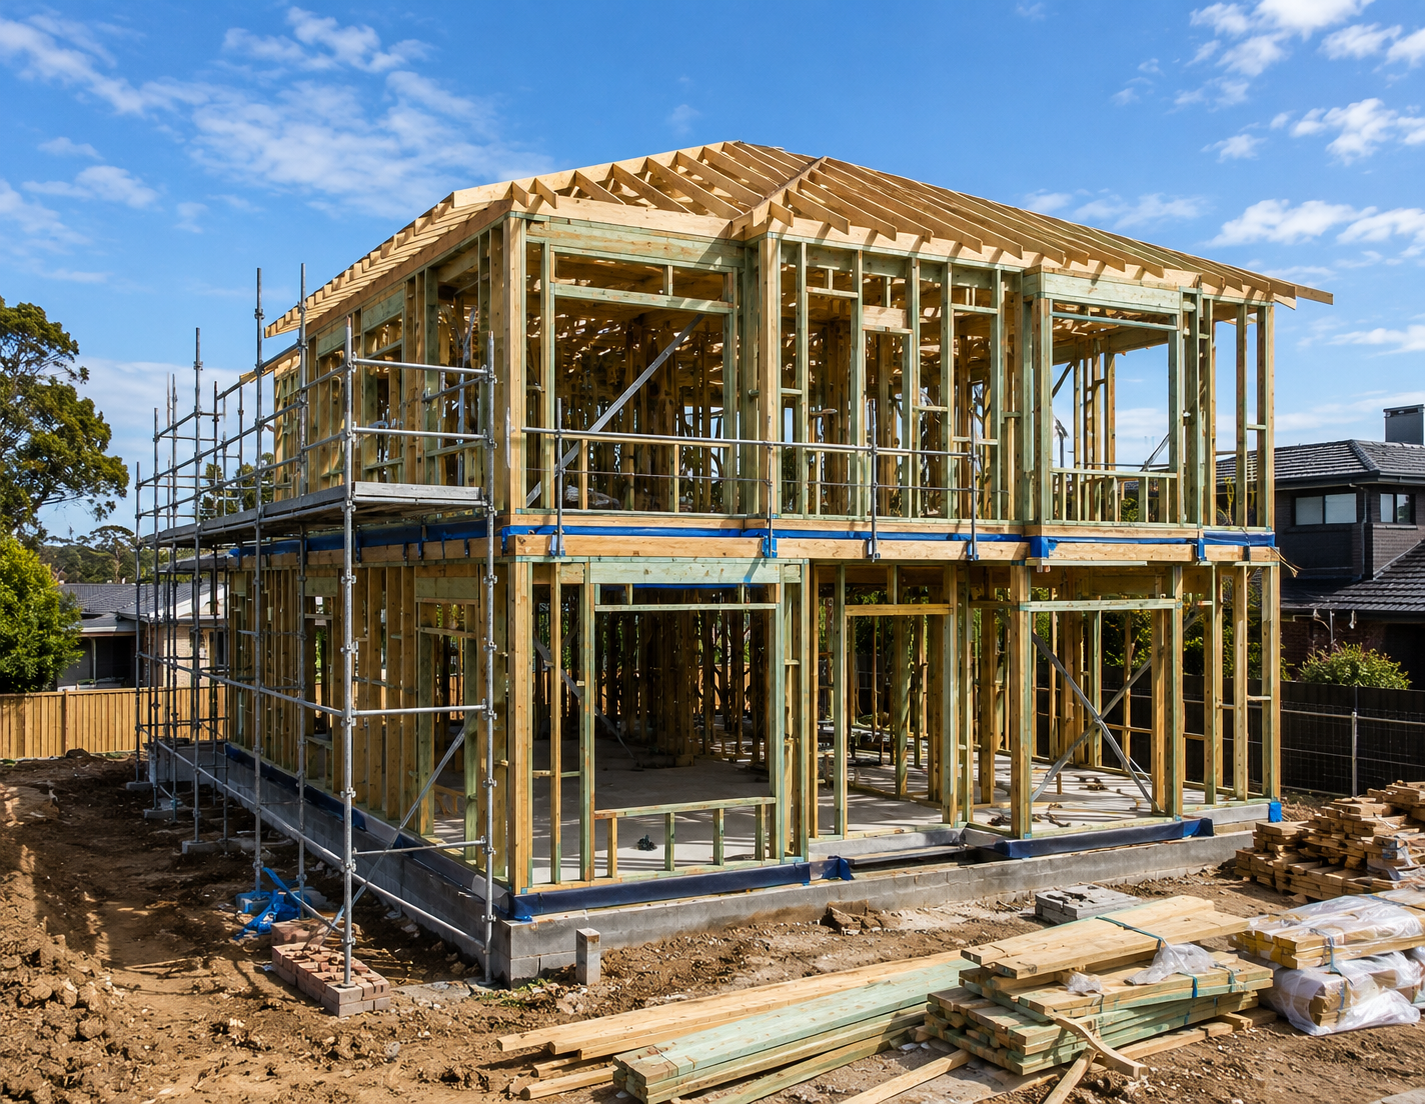
Timber framing is the structural skeleton behind roughly 85% of Australian residential builds, and it's still one of the most misquoted trades in the industry. Underestimate it and your margin evaporates; overestimate it and you lose the tender. Cost is driven by wind region, roof complexity, storey height, timber grade and species, and whether the frames are prefabricated or site-cut — which is exactly why accurate, specification-driven estimation matters on every residential, multi-residential and commercial job.
Getting the numbers right at tender stage matters just as much as getting the frame right on site. A timber framing takeoff turns architectural and engineering drawings into a proper Bill of Quantities — plates, studs, joists, trusses and hardware, measured separately by member and checked against the relevant Standards. That's the service we run: fast, accurate, standards-compliant takeoffs built for builders, subcontractors and project managers who need numbers they can actually tender, procure and control costs against.
Why accurate estimation matters
Timber framing scopes are detail-heavy — wind region, roof complexity, storey height and timber grade all move the price, and small measurement errors compound fast across a job. Getting the takeoff right protects your business at every stage:
- Tender accuracy — you're pricing off real measured member quantities, not a gut-feel allowance
- Material procurement — order the correct timber grades, sheet bracing and hardware, and skip the on-site delays that come from running short
- Labour planning — put frame erection crews on site against actual linear-metre and area quantities, not guesswork
- Reduced wastage — stop over-ordering structural timber and prefabricated frames
- Better profitability — protect your margin by pricing the whole scope, bracing and hardware included, not just the easy bits
- Cost control — track variations against an itemised BOQ instead of a single blended $/m² allowance
- Fewer disputes — when the original scope was measured properly, there's a lot less to argue about later
Scope of work
Our timber framing takeoffs generally cover the full range of structural framing systems and elements, including:
- Platform frame construction — standard residential framing
- Balloon frame construction — heritage and older-home full-height studs
- Post and beam framing — rural sheds and large-span architectural structures
- Prefabricated wall frames and roof trusses — factory-made, crane or manual erect
- Floor framing — joists, bearers, and particleboard flooring
- Structural plywood bracing systems
- LVL and glulam lintels and beams
- Framing hardware — hangers, straps, and wind-region tie-down systems
What we measure
Every BOQ we put together separates quantities out by member and system, so you can price and order with confidence rather than crossing your fingers. That includes:
- Top plates, bottom plates, noggings, and wall studs (LM), sized and graded per AS 1684
- Prefabricated wall frame area (m²) — supply and erect
- LVL and structural lintels (LM), sized per AS 1684 span tables
- Structural plywood bracing area (m²), per the engineer's bracing plan
- Roof trusses (item), including design, supply, and crane erection
- Floor joists (LM) and particleboard flooring area (m²)
- Framing hardware — hangers, straps, and tie-downs, priced as a percentage of timber cost and adjusted for wind region
- Wastage and cutting allowances — typically 5–10% for structural framing, 15% for site-cut roof
Our quantity takeoff process
We run the same process on every job so the BOQ is accurate and easy for you to check against the drawings:
- Review architectural and engineering drawings
- Confirm wind region classification (N1–C4 or cyclonic) before pricing hardware
- Identify the full timber framing trade scope — floor, wall, and roof structure
- Measure member quantities directly from the drawing set, by section and grade
- Separate quantities by area — floor frame, wall frames, roof structure, and carpentry fit-out
- Apply relevant Australian Standards to each member and system
- Prepare a detailed Bill of Quantities (BOQ)
- Carry out quality checking against drawings and specifications
- Deliver the completed takeoff in Excel and PDF format
Australian Standards we work to
Every takeoff we prepare is referenced against the current Australian Standards and the National Construction Code, including:
| Standard | Scope |
|---|---|
| AS 1684 | Residential timber-framed construction — span tables, member sizes, and fixing schedules |
| AS 1720.1 | Timber structures — design methods and structural grade basis for MGP and F-grade timber |
| AS 4440 | Prefabricated timber roof trusses — design, connection, and erection requirements |
| AS 1604 | Timber treatment — prescribes H-class treatments affecting specification and cost |
| NCC Volume Two | Housing provisions — overarching building code requirements for residential framing |
What's included in our BOQ
| Item | Included |
|---|---|
| Material Quantities | Yes |
| Labour Quantities | Yes |
| Linear Measurements (LM) | Yes |
| Area Measurements (m²) | Yes |
| Item Counts (trusses, hardware) | Yes |
| Waste Allowance | Yes |
| BOQ in Excel Format | Yes |
| PDF Summary Report | Yes |
| Marked-Up Drawings | Yes |
Industries we serve
- Residential
- Multi-Residential
- Commercial
- Industrial
- Education
- Healthcare
- Aged Care
- Retail
- Government
Software we use
- Bluebeam
- PlanSwift
- AutoCAD
- Excel
Why choose us
- Estimators who actually know timber framing, not generalists
- Member sizes taken straight from AS 1684 span tables, not guesswork
- Wind region and tie-down hardware fully costed
- Takeoffs prepared to current Australian Standards
- Fast turnaround when you're up against a tender deadline
- Competitive, transparent pricing
- A detailed, member-by-member BOQ, not a lump sum
- Tender support for builders and subcontractors
Frequently asked questions
How is timber framing measured?
Timber framing is measured in linear metres for plates, studs, noggings and joists, in square metres for prefabricated frames, bracing sheets and flooring, and as an item count for trusses and hardware packages — all sized per AS 1684 span tables.
Does wind region affect the price?
Yes. Hardware costs escalate sharply in N3/N4 and cyclonic (C1–C4) regions, where tie-down brackets, hold-down anchors and hurricane straps can add 8–15% to the structural framing hardware line items.
Are prefabricated frames included in the takeoff?
Yes. Prefabricated wall frames and roof trusses are measured and priced separately from site-cut framing, including factory design, supply, and crane or manual erection.
Does storey height change the estimate?
Yes. Double-storey frames need crane usage, extra bracing, and larger structural members in the lower storey, and typically add 15–25% over an equivalent single-storey frame.
Can you estimate upgraded timber grades and LVL beams?
Yes. We price upgrades from MGP10 to F17 hardwood or LVL for structural beams and bearers, and check spans against AS 1684 before pricing any alternative specification.
Do indicative rates vary by project type?
Yes, quite a bit. A simple platform-framed single-storey home, a hipped double-storey roof, and a post-and-beam structure all price very differently, which is why every takeoff is priced against measured quantities rather than one blended rate.
Get started
Need an accurate timber framing quantity takeoff for your next project? Get in touch with our estimating team for a detailed BOQ prepared to Australian Standards, or call us on 0448 504 380.